
WHY ST PAUL?
LOCATION
ADVANTAGE
- Prime location to service "Alberta's Industrial Heartland"
- Lower property tax
- Better visibility for highway commercial
Located in the County of St. Paul business area, which is currently short of product for sale or lease in both residential and commercial real estate. The area is also in a current influx of population due to its close proximity to the development occurring in the Industrial Heartland. The County of St. Paul is a designated community under the Rural Renewal Stream (RRS) of the Alberta Advantage Immigration Program.
Major Projects in St. Paul service area
- Vilna Solar Project
- Northern Valley Wind Project
- Pathways Alliance Carbon Capture Storage Hub (Phase 1)
- CFB Cold Lake Expansion
- Cenovus First Nations Housing Initiative
- Marguerite Lake Compressed Air Energy Storage
Recent Commercial Developments or Expansions
- Agland
- Caouette & Sons Implements Ltd
- Location Cats Heavy Equipment On Track Contracting (Pile Driving)
DEVELOPMENT
PLANS
It is currently anticipated that the process of sub-dividing the property and installing the required services to allow for sub-division will take 18 months to complete. The developer is proposing to develop the industrial park to include a truck/RV service center including a restaurant, a truck/RV car wash and three buildings with 6 bays of office warehouse condos averaging 2,400 square feet per bay. These units will be offered for sale or lease. Presently there is no available space of this nature in the area.
INDUSTRIAL
CONDOMINIUM
COMPLEX
Upon re-zoning and sub-division, the project will move forward with construction on as many as three industrial office warehouses. Each of these buildings will consist of a building footprint of roughly 14,500 SF and 6 individually titled units as part of a condo complex. Each building will be situated with highway frontage to maximize exposure, and yard space in the rear. The developer has identified this as the ideal product for small to medium-sized businesses, a market currently underserved in St. Paul. They have built a similar project in Sherwood Park, Alberta known as The Altaland Business Condominiums.
EXISTING SHOP
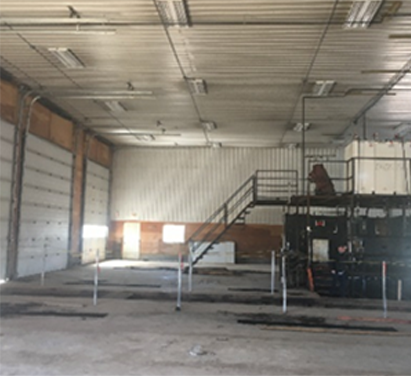
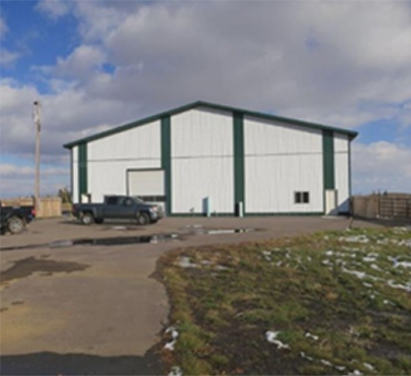
2-STOREY 8,960 SF SHOP PLUS 3 ACRES
The existing shop will be parceled together with a storage yard and sold as is. This will allow for the shop to be purchased or leased along with 2-3 acres of graveled and fenced yard space.
Upon sub-division, the developers intend to sell this property for an estimated price of $1,400,000. This property is presently being leased and a Letter of Intent to purchase has been agreed to by the existing tenant.
The superstructure of the shop is pre-engineered steel-framed structure with open spans on top of steel-reinforced concrete foundations walls, footings, and grade beams. The shop is currently rented out.
Exterior walls feature metal cladding, and insulated spandrel panels, and PVC windows. The shop also features an asphalt driveway and concrete aprons. The shop sits on a 3 acre site leaving 74 acres to be developed.